

























Hybrid work peak days: How to optimize office space and capacity
 Hybrid attendance is increasingly concentrated into a few busy days. Planning around those peaks can help organizations use space more effectively without simply adding more desks.

At 10:15 on a Wednesday, the office feels full. Every small meeting room is booked, quiet booths are occupied and two teams are trying to find desks near each other. By Friday afternoon, the same floor is half-empty.
That pattern is now familiar in many hybrid workplaces. The challenge is not simply that fewer people come into the office than they did before 2020. It is that attendance is concentrated unevenly across the week, creating a difficult combination of congestion on peak days and underused space on quieter ones.
For workplace leaders, facilities teams and corporate real estate decision-makers, this makes capacity planning more complicated. Designing around average attendance can leave an office short of the right space when demand is highest. Designing around maximum attendance can mean paying for space that sits unused for much of the week.
Peak days are becoming a bigger planning issue
The data shows why this matters. JLL’s 2026 Global Occupancy Planning Benchmark Report found that global office utilization had risen to 56%, compared with 49% in 2024. It also found that 62% of organizations now require a fixed number of in-office days, up from 49% in 2025 and 28% in 2022.
More structured hybrid policies can make attendance easier to predict, but they can also concentrate demand. CBRE’s 2026 global workplace analysis reported average utilization of 53% in 2025 and peak utilization of 80%. This is the core of the peak-day problem. An office can look inefficient when measured across five days but feel overcrowded on the two or three days when most teams choose, or are required, to be there.
Start with what people actually do
A good response obviously begins with evidence first. Organizations need to understand when people are coming in, which teams overlap, what spaces they use and where pressure points appear. Desk occupancy is useful, but it is only one part of the picture. Meeting-room demand, quiet-space usage, collaboration areas, circulation and technology requirements can all become constraints before the office technically reaches full capacity.
This is where workplace data becomes particularly valuable. Our workplace consultancy service brings together space utilization, activity analysis, staff engagement and business-needs interviews to build a clearer picture of how a workplace is really being used. That information can reveal whether the problem is genuinely a lack of space or a mismatch between the space available and the activities taking place within it.
A floor may have enough desks overall, for example, but too few small meeting rooms. Another office may have large meeting rooms sitting empty while employees compete for one- and two-person rooms for hybrid calls. In some workplaces, the issue may be that teams are all trying to sit together on the same days, even when other areas remain lightly used.
Do not solve a peak-day problem with desks alone
Adding more desks can seem like the obvious answer, but it may simply create a denser and less effective workplace. Gensler’s 2025 Global Workplace Survey, based on more than 16,800 office workers across 15 countries, found that employees are spending more time working with others in person. At the same time, people still need environments that support focused individual work, virtual collaboration, learning and social interaction. Capacity therefore needs to be considered by activity as well as headcount.
This can mean changing the mix of settings within an existing office: more bookable rooms, better acoustic separation, additional focus space, adaptable furniture or collaboration areas that can flex as demand changes. Small interventions may solve a specific bottleneck without requiring more floor space. Where broader change is needed, office design and refurbishment can help organizations reconfigure underperforming areas around current working patterns rather than legacy assumptions about how the office should be used.
Make the quieter days work harder
 Peak-day planning is not only about accommodating the busiest day. There is also value in reducing the difference between the busiest and quietest parts of the week. Some organizations may be able to stagger team days, coordinate attendance across functions or use booking data to show employees when demand is likely to be highest. Others may deliberately use quieter days for focused work, training or activities that do not depend on the whole team being present.
The right approach will vary by organization and geography. Hybrid patterns are not identical across countries, sectors or job roles, and a global workplace strategy should leave room for local differences. The important point is to treat attendance as a dynamic pattern.
Plan for the office you actually need
Hybrid working has made office capacity less straightforward, but it has also given organizations an opportunity to use space more intelligently. The question is no longer simply, “How many people can this office hold?” It is: “Can this workplace support the number of people, activities and interactions we expect on the days when demand is highest?” Answering that requires reliable data, a clear understanding of employee needs and a workplace that can adapt as patterns change.
If peak-day pressure is making your workplace feel either too crowded or unnecessarily expensive, Crown Workspace can help you assess how your space is being used and identify practical opportunities to reconfigure it around the way your people work today.
What makes an office green?
Including expert insight on greenwashing and greenhushing in office design and planning, this guide helps workplace leaders embed credible sustainability into built environments and communications.
Beyond greenwashing: What makes an office "sustainable"?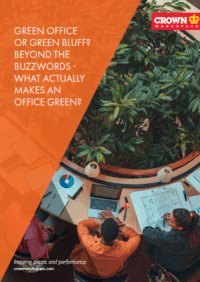
Related stories

Six countries, 1200 respondents: Our new 2025 research survey suggests open-office orthodoxy is making the post-COVID workplace less palatable than ever. What can be done about this?

Over the years, we have learned that some office moves carry risks that most people never think about. A few years back, we relocated the World Wide Fund for Nature (WWF) into new offices over a single weekend. We coordinated the move of over 350 staff, transporting furniture, delicate artifacts, and IT equipment. The artifacts […]

Employers have invested heavily in better offices in recent years. I’m sure you’re familiar with “collaboration zones”, “quiet rooms” and “wellness areas”, to name just a few. However, the pattern of whether these are used looks uneven. Some are in high demand, others often sit empty or unused, especially in a more flexible era like […]

Designing a new office is a big project, especially in today’s hybrid-working (and very cost-conscious) environment. This means every design decision needs to deliver real value, or risk leaving expensive space empty. For Facilities Managers and workplace leaders, avoiding costly missteps during an office fit-out or relocation can save significant money and headaches later. So […]